
Family-owned since 1994 · Denver Metro & Front Range
Outdoor kitchens built for the way you use your backyard.
A backyard kitchen should make it easier to cook, gather and enjoy time outside. FRSR designs and builds BBQ islands and custom outdoor kitchens with the patio, shade, lighting and landscape planned around them. One team handles the complete outdoor space.
- Outdoor kitchen contractor & builder
- Blaze, Bull & Napoleon options
- Patio, pergola, lighting & landscape
- HOA assistance when required
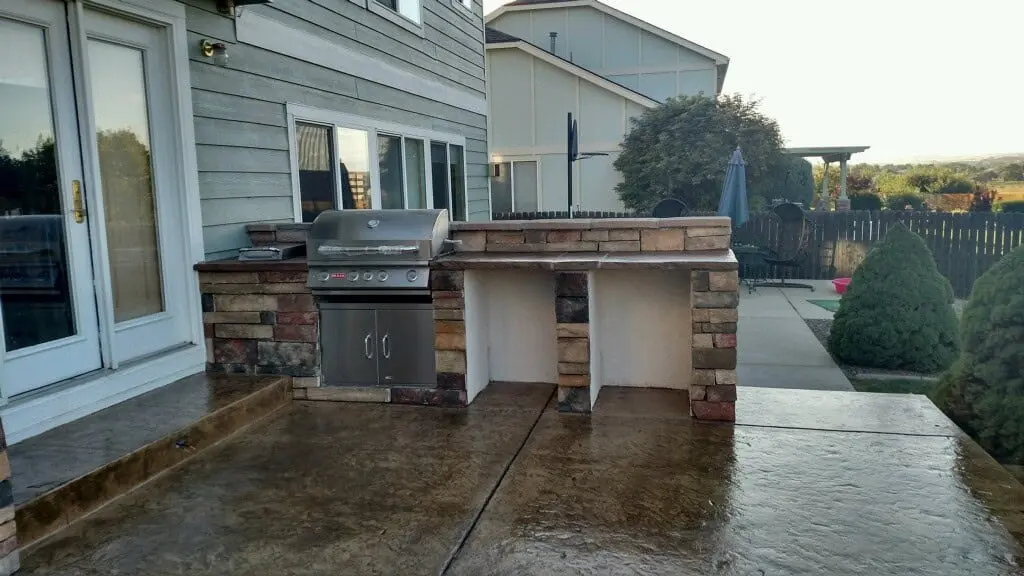
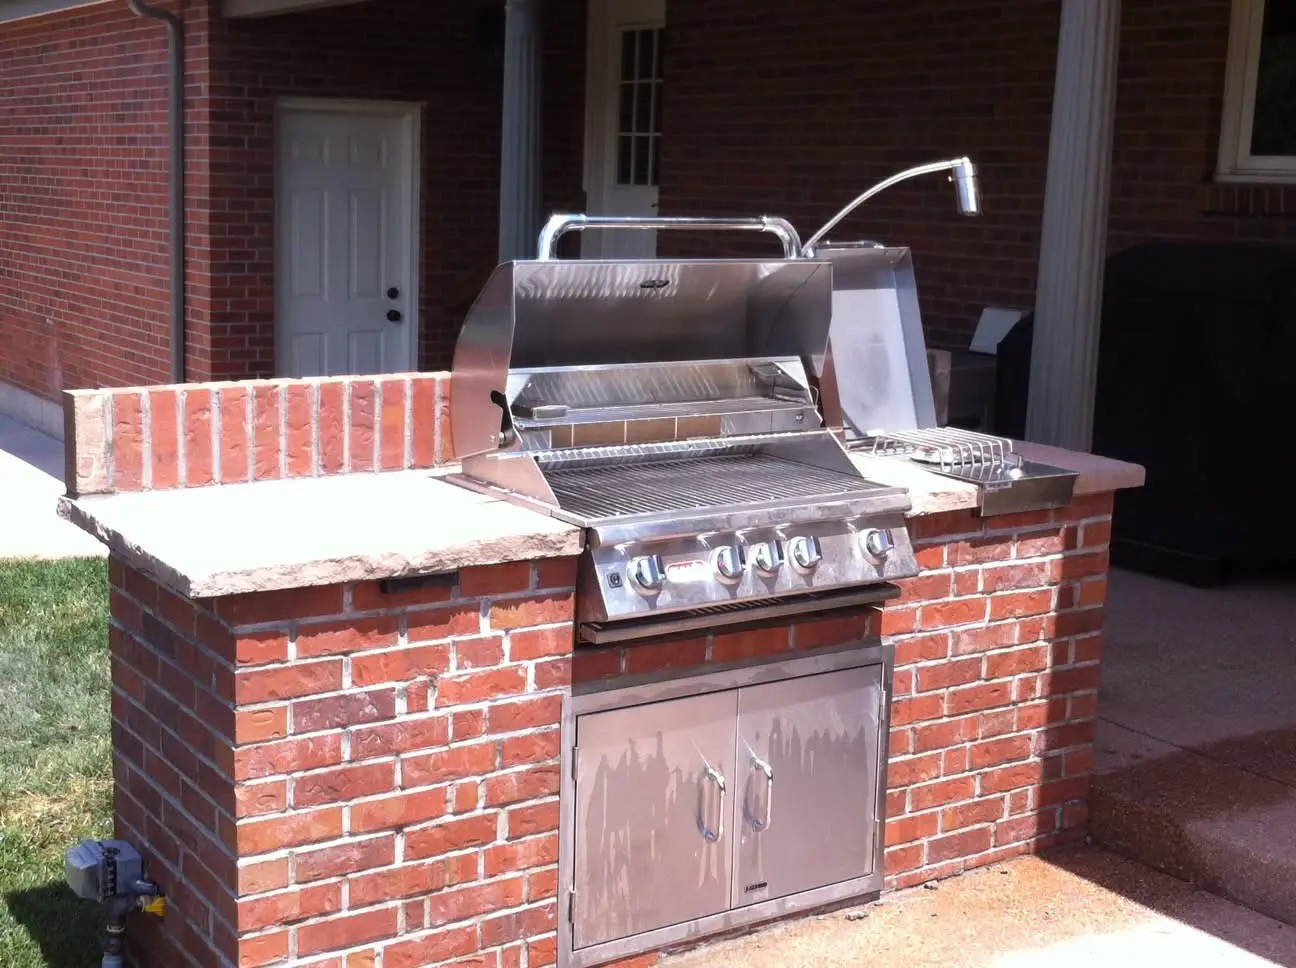
Denver Outdoor Kitchen Contractor
A Custom Outdoor Kitchen Should Feel Like It Was Always Part of Your Home
A well-designed outdoor kitchen is more than a grill surrounded by stone. The layout has to work with the patio, traffic flow, seating, sun exposure, roof cover, lighting, utilities and the way your family actually uses the backyard. FRSR plans those details together so the finished space looks intentional and works comfortably from the first cookout forward.
Whether you want a clean built-in BBQ island or a complete outdoor cooking and entertaining area, our team can manage the kitchen, hardscape and surrounding landscape under one coordinated plan. That means fewer handoffs, better communication and a finished backyard where every part connects correctly.
Custom Outdoor Kitchen Features
Designed Around How You Cook, Entertain and Use Your Backyard
Every outdoor kitchen is different. We help you choose the layout, appliances, storage, finishes and surrounding features that make sense for your space instead of forcing the project into a one-size-fits-all package.
Built-In Grills & Appliances
Built-in gas grills, side burners, refrigerators, ice makers, sinks, smokers, pizza ovens, warming drawers and other appliance options selected around the way you cook.
BBQ Islands & Bar Seating
Straight runs, L-shaped kitchens, U-shaped layouts, freestanding islands and raised bar seating designed for comfortable prep, serving and entertaining.
Outdoor-Rated Countertops
Granite, concrete, porcelain and other outdoor-appropriate surfaces selected for heat, sunlight, freeze-thaw conditions, maintenance and the overall design.
Stone, Stucco & Custom Finishes
Stone veneer, stucco and other finish systems coordinated with the home, retaining walls, fireplace, columns and surrounding hardscape.
Storage & Organization
Weather-resistant doors, drawers, trash pullouts, dry storage and access panels that keep cooking tools and supplies close without cluttering the patio.
Lighting & Evening Use
Task lighting, under-counter lighting, low-voltage landscape lighting and accent lighting that make the kitchen safer and more enjoyable after sunset.
Premium Outdoor Grill Brands
FRSR works with established outdoor cooking brands and helps homeowners compare grill size, cooking features, warranties, accessories and long-term value before the kitchen openings and countertop are finalized.

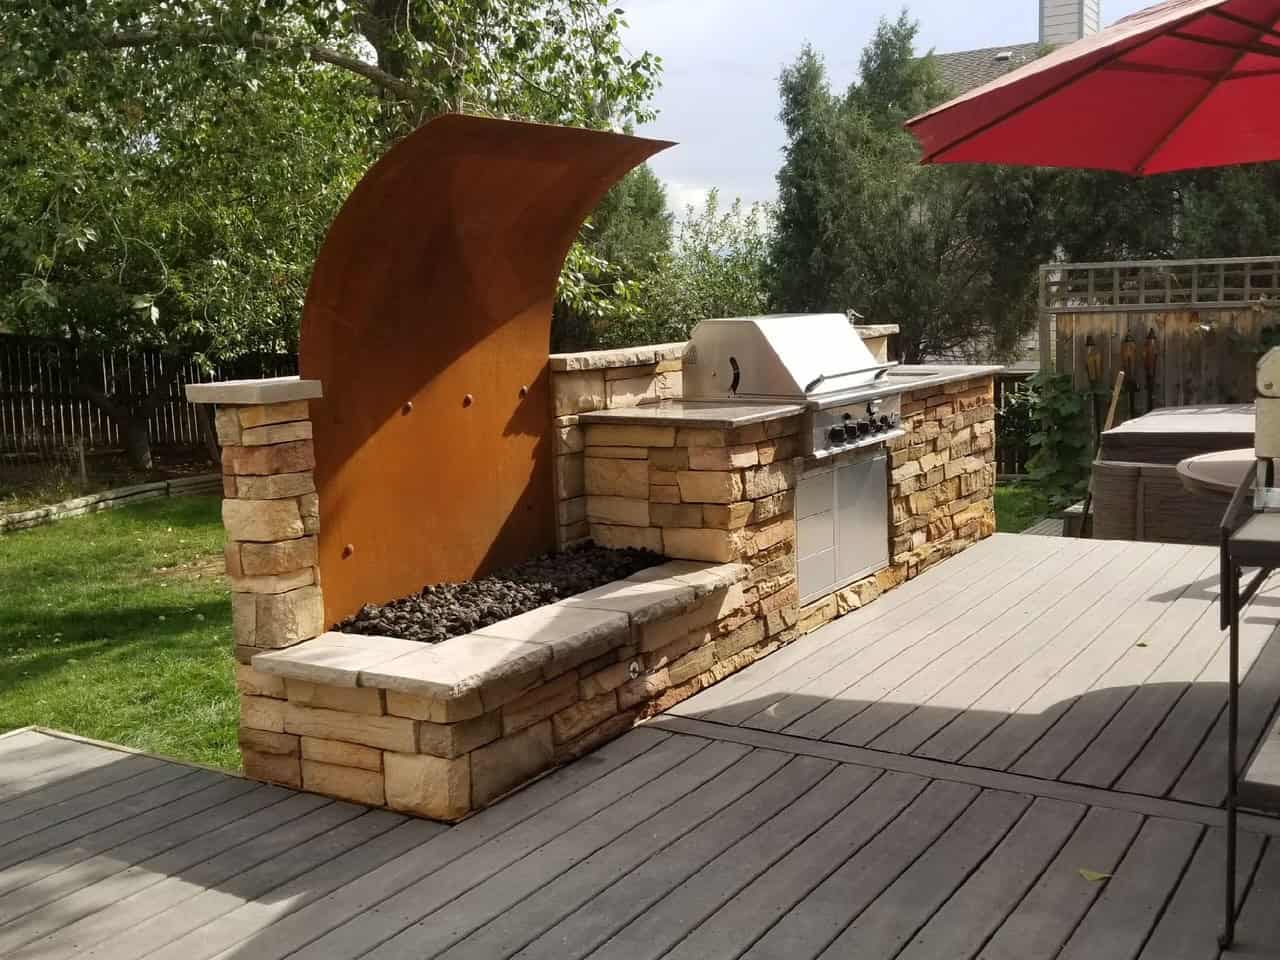
Built for Colorado
Outdoor Kitchen Construction That Accounts for Weather, Utilities and Long-Term Use
Colorado outdoor kitchens face intense sunlight, temperature swings, snow, wind and repeated freeze-thaw cycles. Good construction starts with planning the base, drainage, clearances, ventilation, utility access and material transitions before stone and countertops are installed.
- Ventilation and appliance clearances: openings and vents are planned around the specific equipment and manufacturer requirements.
- Drainage and water management: the kitchen is coordinated with patio slope, downspouts and surrounding landscape drainage.
- Gas and electrical coordination: utility needs are identified early so the finished installation is clean and serviceable.
- Winterization planning: water lines, sinks and applicable appliances are considered for Colorado cold-weather shutdown.
- Durable exterior finishes: finish materials are selected for outdoor exposure and compatibility with the rest of the project.
Outdoor Kitchen Project Planning
What Shapes the Design, Scope and Investment of an Outdoor Kitchen?
Outdoor kitchen projects range from a focused built-in BBQ island to a complete backyard built around cooking and entertaining. Instead of forcing every project into a generic package, FRSR designs the scope around your yard, appliances, utilities and the outdoor living features you actually want to use.
Built-In BBQ Island
A built-in grill, countertop, storage and finished island integrated into an existing patio or outdoor living area.
Custom Outdoor Kitchen
A larger cooking and entertaining space with multiple appliances, prep space, storage, bar seating and coordinated utilities.
Outdoor Living Design-Build
An outdoor kitchen planned together with a patio, pergola or roof cover, lighting, fire features, landscaping and drainage.
Kitchen Size & Layout
A compact grill island requires a different structure and countertop than a full L-shaped kitchen with bar seating, multiple appliances and serving space.
Grill & Appliance Package
The grill, refrigeration, burners, sink, storage and specialty cooking equipment are a major part of the design and overall project scope.
Utilities & Site Access
Gas, electrical, water, drainage, distance from the home and equipment access all affect how the kitchen must be planned and built.
Countertops & Exterior Finish
Countertop material, edge details, stone veneer, stucco and custom finish work influence both the look and the construction requirements.
Patio, Pergola & Lighting
Many kitchens are built as part of a larger project that includes a new patio, shade structure, seat wall, lighting or complete backyard renovation.
Permits & HOA Requirements
Project requirements vary by community and scope. FRSR helps coordinate the project details and can assist with HOA paperwork when needed.
Build the Entire Outdoor Living Space with One Contractor
The best outdoor kitchens are designed as part of the entire backyard. Explore the services FRSR can combine with your custom kitchen so the patio, shade, lighting, landscaping and drainage all work together.
Outdoor Kitchen Gallery
Custom BBQ Islands and Outdoor Living Spaces Built by FRSR
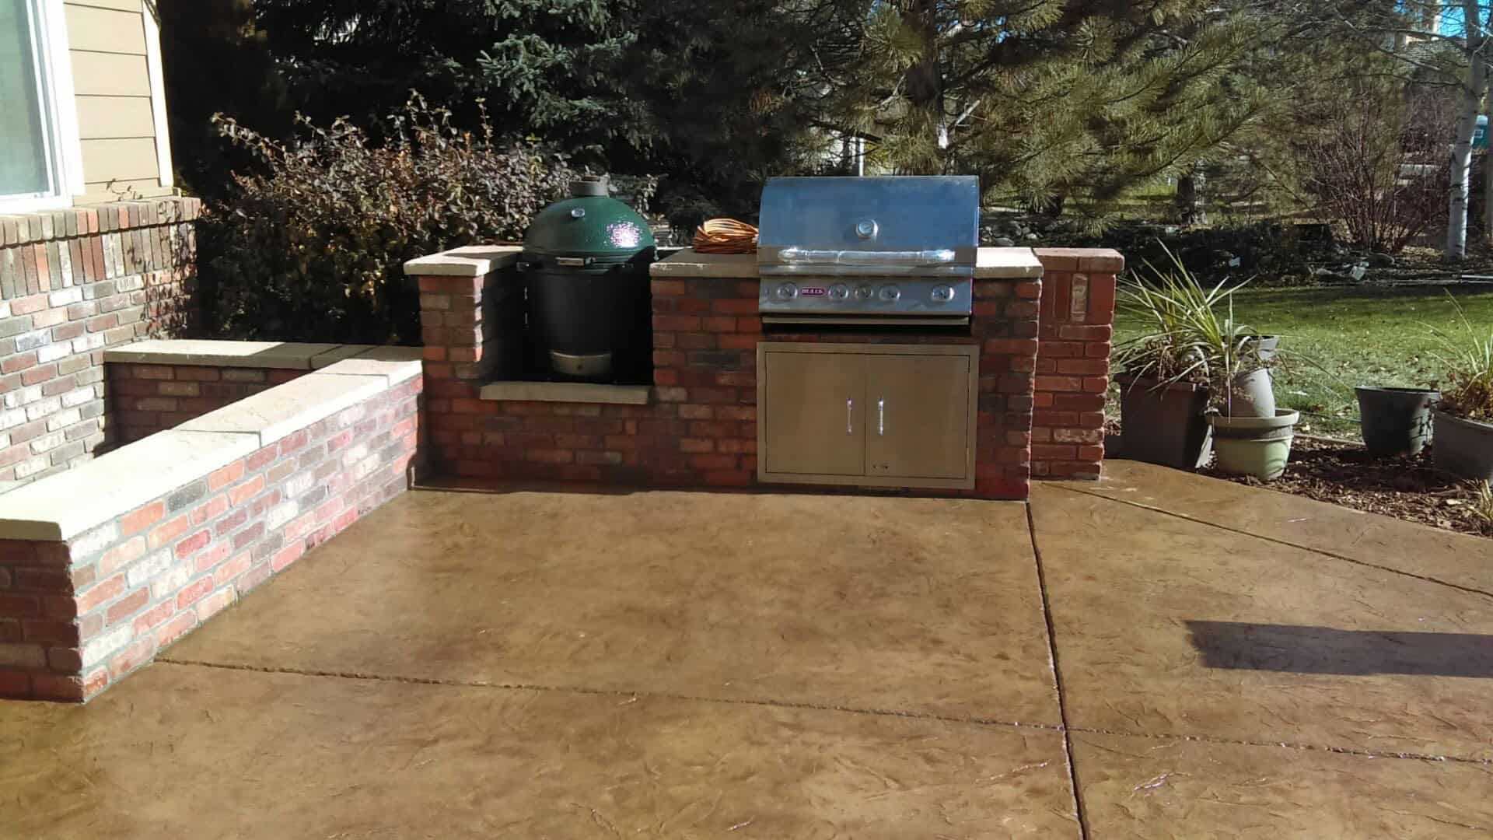
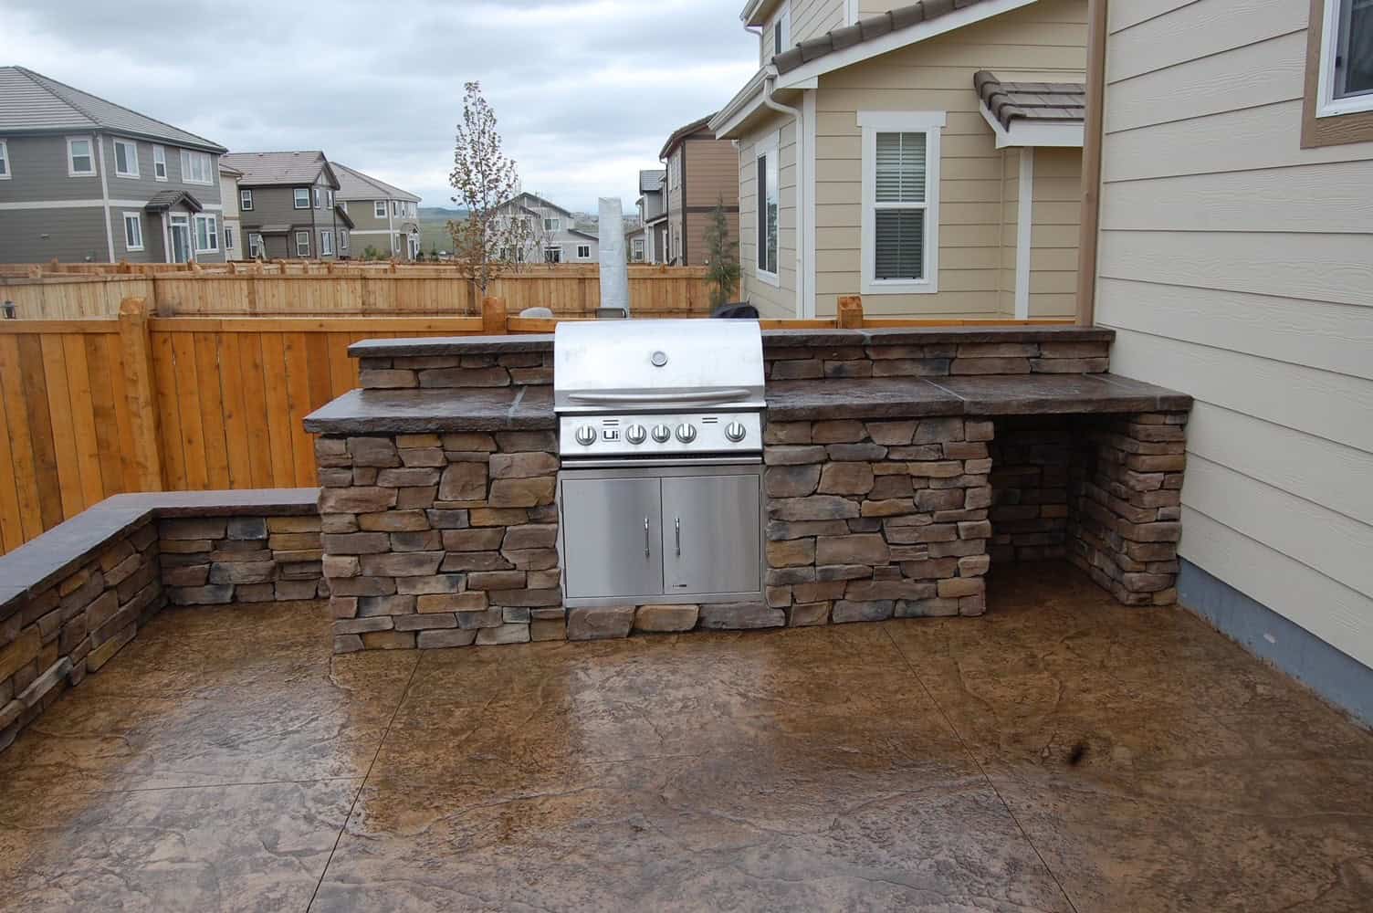

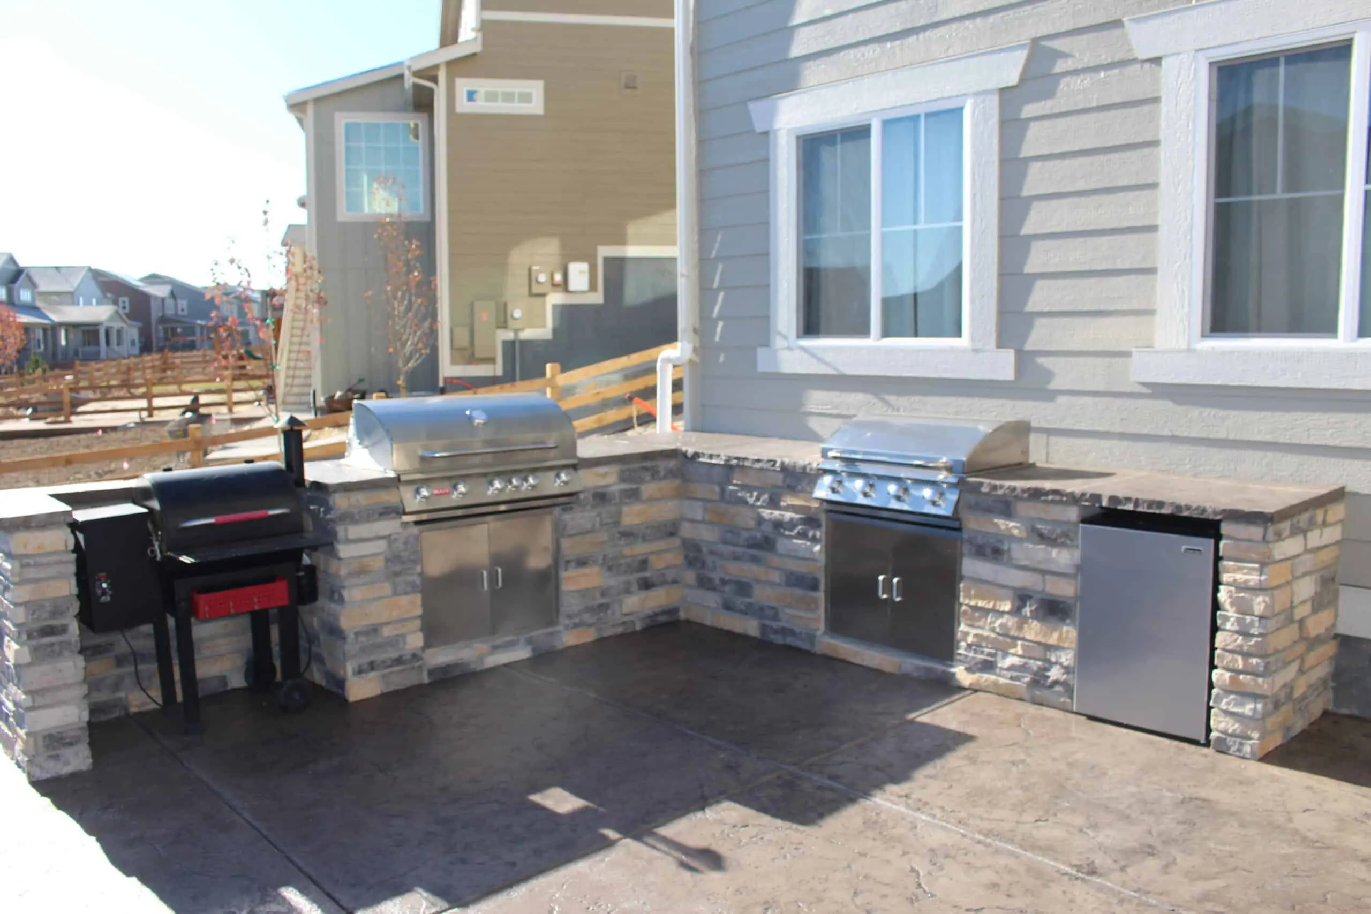





These outdoor kitchen ideas show how built-in grills, countertops and cooking areas can connect with patios, seat walls, pergolas, fireplaces and the surrounding landscape. Every project is designed around the home and the way the homeowner wants to use the space.
Real FRSR Outdoor Kitchen Work
Outdoor Kitchens Built as Part of Complete Colorado Backyards
FRSR has built outdoor kitchens and BBQ islands as stand-alone focal points and as part of larger outdoor living projects. These real projects show how the kitchen can connect with patios, seating, pergolas, landscape lighting and the rest of the backyard instead of feeling like a separate add-on.
Complete Backyard Kitchen
Custom cooking and entertaining space designed as part of the entire backyard rather than as a separate appliance island.
View Completed Projects →
BBQ Island + Hardscape
Built-in grill island coordinated with the patio and surrounding hardscape for a cleaner, more intentional finished space.
Explore Patio Options →
Kitchen + Entertaining Zone
A practical outdoor cooking space positioned around how guests move, sit and gather throughout the backyard.
See Complete Landscape Construction →Planning an Outdoor Kitchen? Start With the Entire Backyard.
One of FRSR's biggest advantages is that we do not look at the kitchen as a separate box sitting on a patio. We look at how the grill, counter space, seating, shade, lighting, drainage and landscaping work together. Whether you are adding a BBQ island to an existing patio or rebuilding the entire backyard around a new outdoor kitchen, we can design and construct the project as one coordinated space.
Our Design-Build Process
How FRSR Takes Your Outdoor Kitchen from Idea to Finished Space
We manage the complete process so the kitchen, utilities, patio, lighting and surrounding landscape are planned in the correct order and built as one coordinated project.
On-Site Consultation
We review the yard, access, existing patio, utilities, cooking goals, seating needs, appliance preferences and how the kitchen should connect with the home.
Design & Selections
We develop the layout and coordinate the grill, appliances, storage, countertops, exterior finish, lighting and related outdoor living features.
Site Preparation & Construction
Our team prepares the area, builds the kitchen structure, coordinates utilities and installs the selected finish materials and surrounding hardscape.
Final Details & Walkthrough
We complete the finish work, review appliance use and care, discuss winterization and walk through the completed outdoor living space with you.
Denver Metro & Colorado Front Range
Outdoor Kitchen Design and Installation Across the Front Range
FRSR builds custom outdoor kitchens and complete outdoor living spaces throughout the Denver metro area and surrounding Front Range communities. Service availability depends on project scope and location.
Outdoor Kitchen FAQs
Questions Homeowners Ask Before Building an Outdoor Kitchen in Colorado
Can an outdoor kitchen handle Colorado winters?
Yes, when the structure, materials, drainage, ventilation and utilities are planned correctly. FRSR considers freeze-thaw movement, snow, intense sun exposure and winterization needs during design and construction.
What appliances can be included in an outdoor kitchen?
Common options include a built-in grill, side burner, refrigerator, sink, ice maker, trash pullout, storage drawers, smoker and pizza oven. The right package depends on how you cook, available utilities and the size of the space.
Do you help choose the grill and outdoor appliances?
Yes. We help compare grill sizes, features, appliance combinations and layout requirements before the island openings and countertop are finalized.
Can FRSR build the patio and outdoor kitchen together?
Yes. FRSR can combine the kitchen with stamped concrete, pavers, seat walls, pergolas, lighting, artificial turf, planting, drainage and complete landscape construction.
Can an outdoor kitchen go under a pergola or roof cover?
Often, yes, but the design must account for appliance clearances, ventilation, heat, smoke and the specific structure. We plan the kitchen and shade structure together when both are part of the project.
Do you coordinate gas, electrical and water?
Yes. We identify and coordinate the required gas, electrical, lighting, water and drainage needs as part of the overall outdoor kitchen project.
How long does an outdoor kitchen project take?
The schedule depends on the size of the kitchen, appliance lead times, utility work, countertop fabrication and whether the project includes a new patio, pergola or complete landscape renovation. FRSR provides a project-specific schedule after the scope and selections are finalized.
How much does a custom outdoor kitchen cost?
There is no dependable one-price answer because the layout, appliances, utilities, countertops, finish materials and surrounding construction vary significantly. An on-site consultation allows us to design the right scope and prepare an accurate estimate for your property.
Do you help with HOA paperwork?
Yes. When an HOA submittal is required, FRSR can help provide the plans, material information and project details needed for the review process.
Why hire one contractor for the outdoor kitchen and the rest of the backyard?
When the outdoor kitchen, patio, pergola, lighting, utilities and landscaping are planned by one design-build team, dimensions, grades, material transitions and construction sequencing can be coordinated from the beginning instead of being handed between separate contractors.
Does FRSR build custom BBQ islands as well as full outdoor kitchens?
Yes. FRSR can build a focused built-in BBQ island or a larger custom outdoor kitchen with multiple appliances, prep space, storage, bar seating and surrounding outdoor living features.
What areas does FRSR serve?
FRSR serves Denver and many surrounding Front Range communities, including Broomfield, Westminster, Arvada, Thornton, Erie, Parker, Castle Rock, Highlands Ranch, Lone Tree, Aurora and nearby areas.
Ready to Design Your Custom Outdoor Kitchen?
From a built-in grill island to a complete backyard with a patio, pergola, lighting and landscaping, FRSR can design and build the entire outdoor living space under one coordinated plan.
FRSR Landscape & Outdoor Living • Colorado’s Premier Outdoor Living Company